The War Apartments and Midcentury · 1943–1965
The blueprint portrait
1964
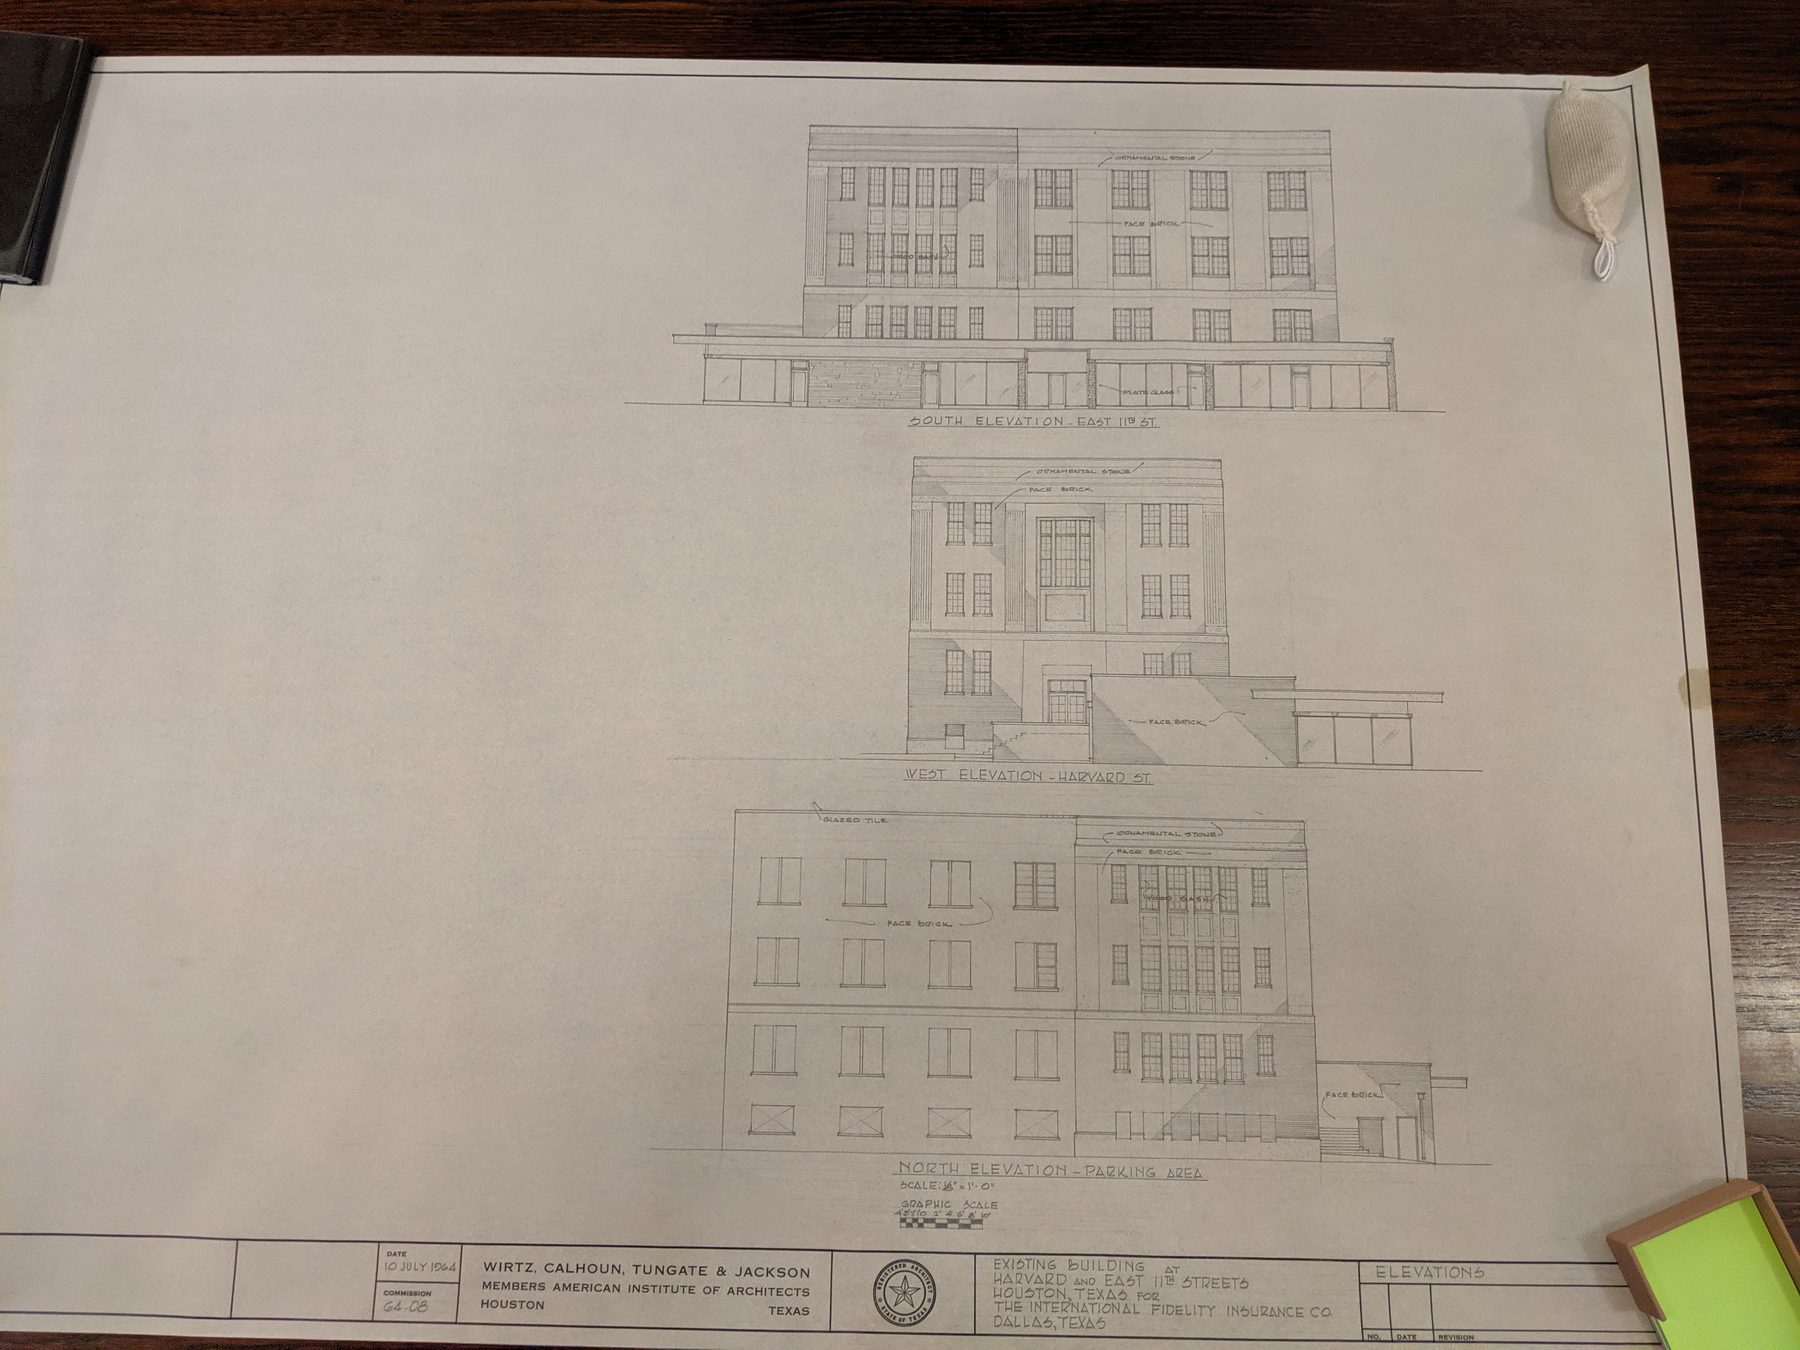
In July 1964 the International Fidelity Insurance Company of Dallas had the Houston firm Wirtz, Calhoun, Tungate & Jackson draw the building. The two sheets photographed for this history, the west and south elevations and a first-floor plan, are titled “Existing Building at Harvard and East 11th Streets,” and the elevation labels the frieze “ornamental stone.” The full set, held privately, is reported to go further: every floor, the storefronts, the steel columns inside the masonry, a renovation that was never carried out, and a note of the faint outline of a Masonic square-and-compass emblem on the frieze. Those details have not been checked against the sheets themselves.
The insurer owned the building: the county’s deed index records a deed to International Fidelity from Certified Credit Corp. on August 10, 1964 (file B936437), a month after the drawings were dated. Even as photographed, the drawings are the earliest detailed architectural portrait of the building known to exist.
The source